Our Projects
"Each project is approached as a unique problem, with a unique set of circumstances and
requirements. I pride myself on listening to the needs and wishes of my clients, providing guidance and advice as needed, and creating aesthetic and functional solutions throughout all phases of design and implementation."
- Phil Manoukian
Grand Entrance Windsor
What do you do when you have a beautiful home, with a very poor sense of arrival? This was the crux of my dilemma this existing Windsor residence.
A large drive and asphalt apron (think fire-truck turnaround) brought guests in off the street and had them park immediately in front of the home's entry. At the front door, there was a smallish space, (<100 square feet), at the top of a steep set of narrow stairs. What once was dedicated to vehicles has been reclaimed into a classic Georgian Garden.
By pulling parking away from the front door, I was able to expand the front porch from tight and utilitarian to spacious and gracious (from <100 square feet to (+/-) 600 square feet). To add to this, the six steep stairs were widened to 8’, split into two groups, with added lighting and custom steel rails. The entire entry approach is a series of beautiful, custom elements, specifically designed, in the classic style, for this owner.
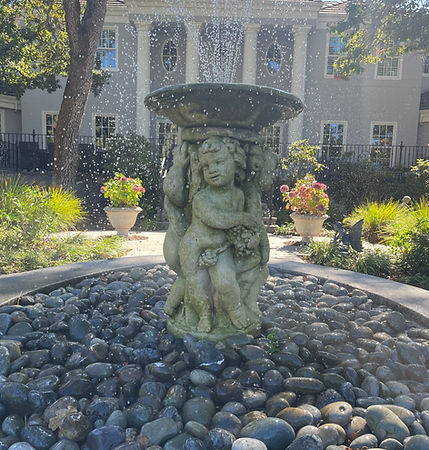
Stone bollards with drilled lights, steel gates and stone column supports, custom cherubim fountain, (with remote pump/no motor noise), wide steps with integral lights, custom handrail, leading through a beautiful garden, and finally landing on the front ‘exterior foyer’, has transformed a space for fire trucks into something Adam and Eve would feel at home in.
An added benefit is that, for such a beautiful home, this new front porch is the best location for lounging in the shade on a warm summer day. Not only is the outdoor landscape stunning, but it's also comfortable and inviting. A true pleasure working on this custom Windsor landscape design project.



Santa Rosa Outdoor Oasis
What began as a frequently flooded drainage way, accessed by an old, outdated, and quite dysfunctional series of steps, has been transformed into an aquatic oasis.
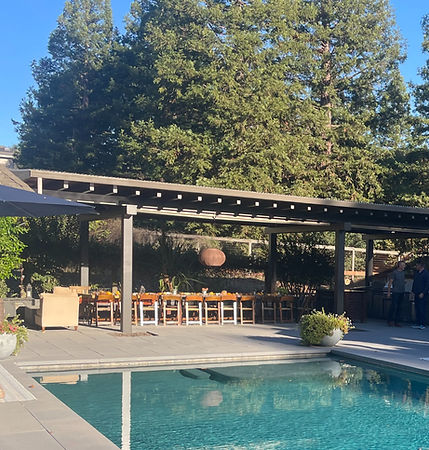
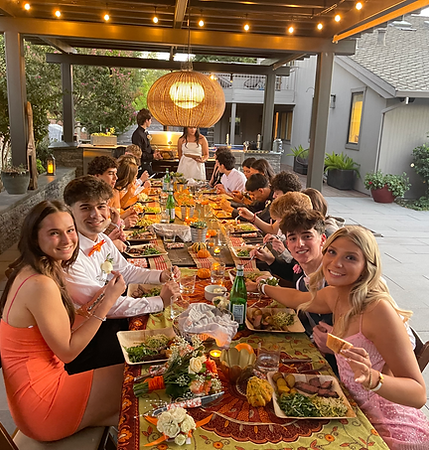
Seamless indoor/outdoor access to a new swimming pool, large format concrete paver patio, poolhouse with bathroom, and a large covered dining area and kitchen. Tight coordination with contractors (pool, building, masonry, steel, structural engineer, electrical, landscape, and carpenters) ensured excellence in the final design.
On the side entrance, we added an arbor that seamlessly integrates with the existing residence, providing additional shaded seating throughout the warm summer months. A hidden little secret about this arbor: it was designed a full 5 years prior to installation. Where we do have posts, a concrete foundation was installed prior to adding the pavers. And so, 5 years later, posts were added without disturbing the patio.
Another clever detail is the custom bracket we designed to support the grape arbor, eliminating the need for additional posts.
This was a fun and rewarding Sonoma County landscape design project!


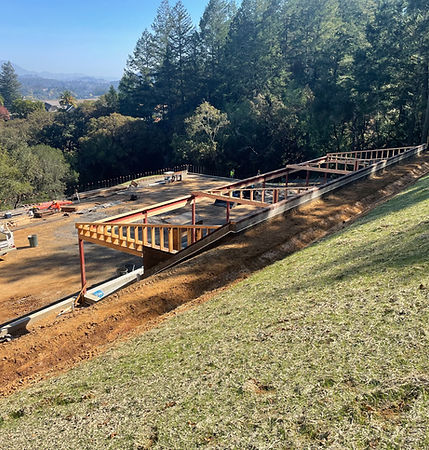
Hillside Project
Still in progress, this is a clubhouse and sports complex in the early stages of construction.
Site preparation and stabilization took place prior to last year’s rains, with site grading, foundations, and retention work completed after spring arrived. While the foundation gets covered, the rest of the projects rests on it.
Roofing is in place, and the sports court is coming soon. Details and ideas are being exchanged between the various subcontractors. Excellence is the name of the game. Excellent craftsmen and craftsmanship, excellent design = Excellent Project!
Check back for updates!



Santa Rosa Outdor Kitchen
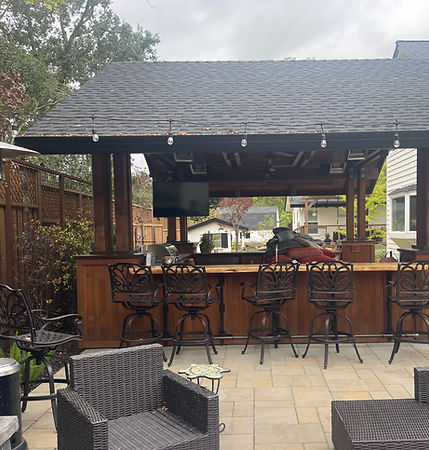
Tasked with the concept for an outdoor dining space, I convinced the owners to consider this spectacular outdoor kitchen and dining area, as well as an old-fashioned, "Dodge City"- type bar.
Attention to detail is evident in every aspect of this structure, from the selection of stone for the countertops, timbers for the beams, posts, and siding, to the redwood slab used for the bar top.
Please note the steel and brass brackets, which are a special, custom-designed element to support the redwood slab and the brass rod footrest, adding both extreme aesthetic beauty and structural strength.